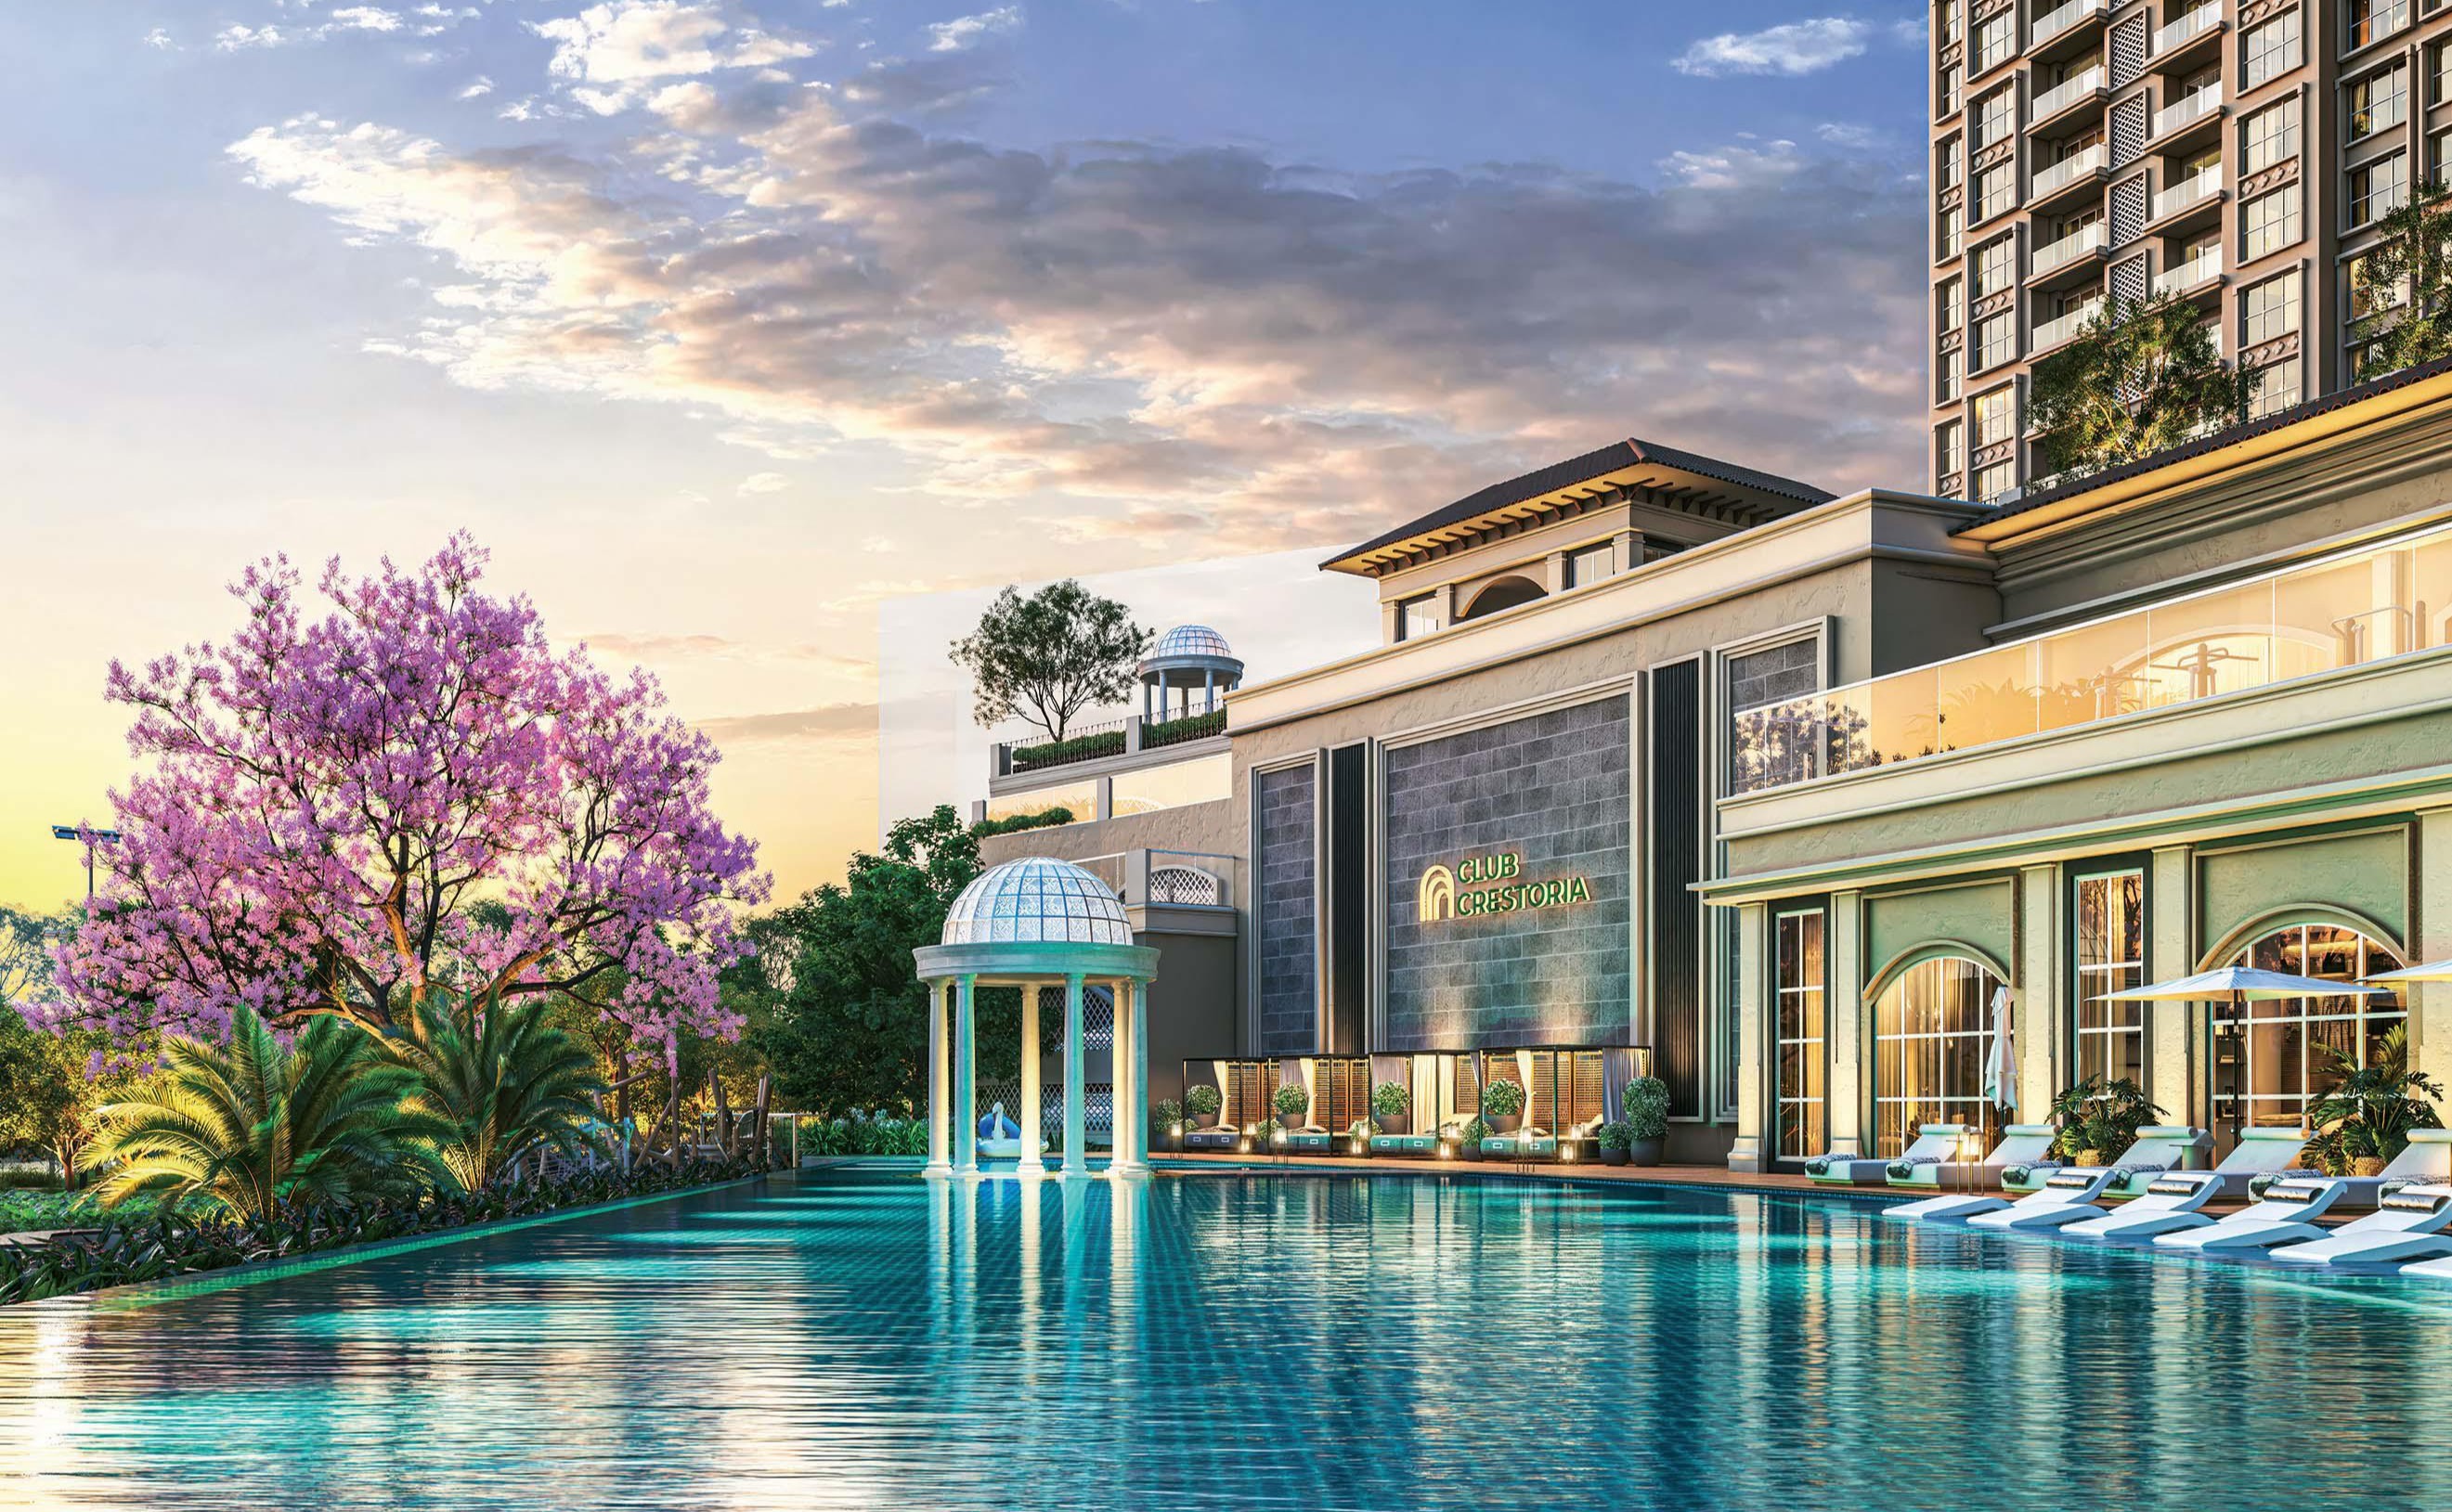
About L&T Crestoria Estate Panvel Sales Office Photos
When researching L&T Crestoria Estate, buyers often look for official imagery to gauge the project's quality. These photos provide insight into the 35-acre township, the G+35 tower architecture, and the meticulously planned Retail Boulevard. Seeing the project through high-quality documentation allows you to appreciate the low-density living and the premium design ethos synonymous with L&T Realty.
Configurations & Apartment Options
| Type | Area (Sq.ft) | Starting Price |
|---|---|---|
| 2 BHK | 785 - 849 | ₹ 1.25 Cr* |
| 3 BHK | 1074 - 1441 | ₹ 1.61 Cr* |
| 4 BHK | 1779 | ₹ 2.85 Cr* |
Location Advantage & Connectivity
- Strategic Connectivity: Bang on the Old Mumbai Pune Highway.
- Travel Convenience: Only 20 minutes to Navi Mumbai International Airport.
- Rapid Access: 25 minutes to the newly inaugurated Atal Setu.
- Proximity: Close to leading hubs like MGM Hospital and Orion Mall.
Lifestyle Features & Amenities
Clubhouse Excellence
A massive 50,000 sq.ft. clubhouse designed with a 3-level Spanish theme.
Recreation
Access to pools, gym, cards rooms, and sprawling landscaped gardens.
Retail Experience
Integrated 1.5 Lac Sq.Ft. Retail Boulevard for daily convenience.
Quick Summary
- ✔ Project: L&T Crestoria Estate, Panvel.
- ✔ Offer: Benefits up to 5 Lacs* with a 20/20 payment plan.
- ✔ Key Highlights: 35-acre development, hill views, and grand decks.
- ✔ Connectivity: Seamless access to Atal Setu and NMIA Airport.
Why Buyers Search For This Project
The high search volume for L&T Crestoria Estate stems from the brand's reputation for quality construction and the project's strategic position in the developing Panvel corridor. Whether looking for investment opportunities or family homes, buyers prioritize the transparency offered by exploring the L&T Crestoria Estate sales office photos and project plans.